
Before You Swing a Hammer: A Room-by-Room Renovation Planning Checklist
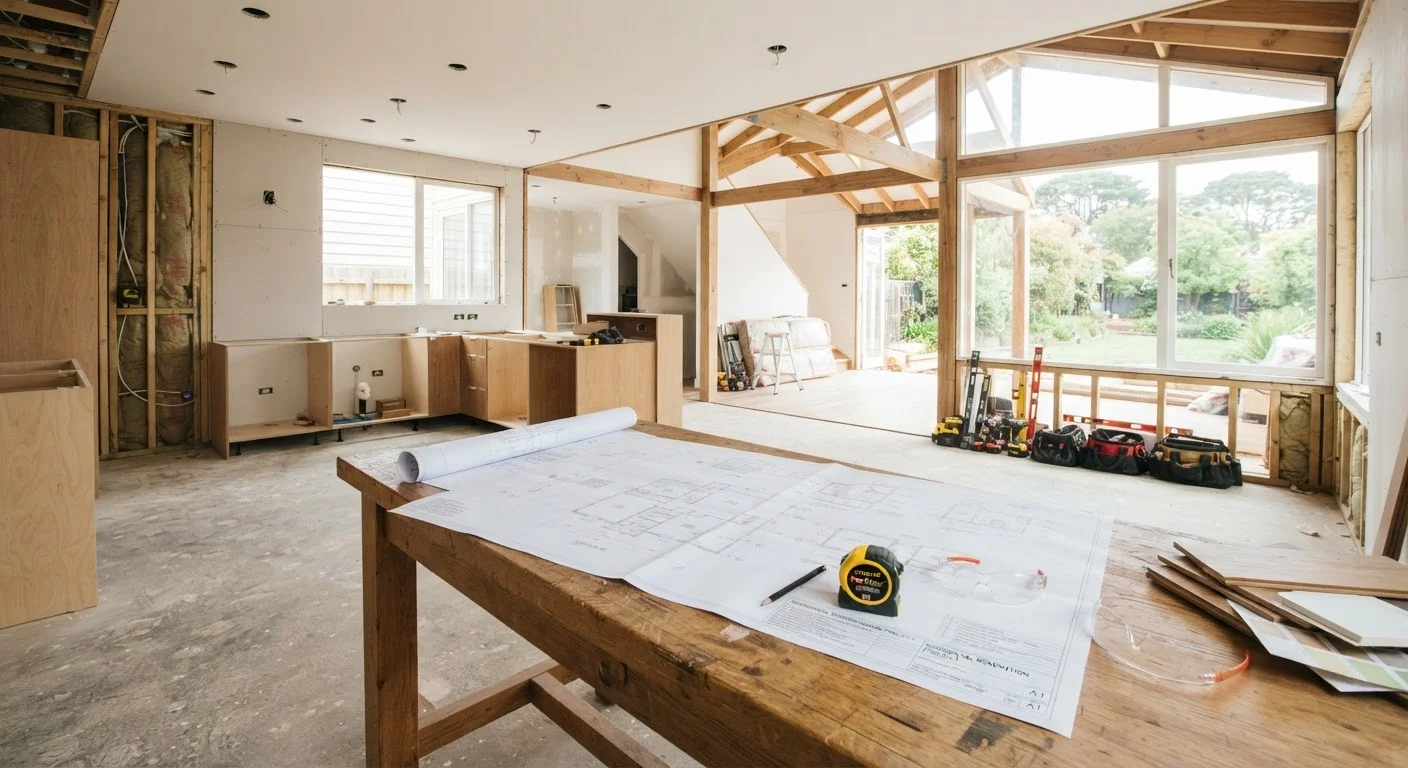
Photo credit: ExplorerGrid.com | Endless Grid Of Factual Content
In this article
Walk through every key decision—permits, budget buffers, contractor vetting—before your renovation project begins.
Key Takeaways
- Define your renovation scope in writing before contacting a single contractor.
- Budget buffers of 15–20% help absorb the surprises nearly every renovation uncovers.
- Permits are legally required for many structural, electrical, and plumbing changes—skipping them creates risk.
- Vetting contractors thoroughly before signing protects both your investment and your timeline.
- Room-specific planning prevents scope creep and keeps decisions from compounding into delays.
Why Planning Is the Real First Phase of Any Renovation
Most renovation cost overruns and timeline blowouts don't start on the job site—they start in the planning gap. Homeowners who skip structured preparation often discover mid-project that they need a permit they didn't pull, a load-bearing wall they didn't account for, or a contractor whose bid didn't include materials. The result is stress, extra spending, and work that sometimes has to be undone.
This checklist treats planning as a genuine phase of the project, not an afterthought. Work through it room by room, and you'll enter every conversation with contractors and suppliers with clarity and confidence. For guidance on deciding which tasks you can tackle yourself versus when to call in a licensed professional, see our DIY or licensed pro framework—it's a practical companion to this checklist.
Scope Definition
Budget and Finance
Permits and Code Compliance
Contractor Vetting
Logistics and Household Preparation
Budget, Permits, and Contractor Vetting: The Non-Negotiables
Three planning pillars determine whether a renovation runs smoothly or unravels: your budget structure, your permit obligations, and the quality of the people you hire. Each deserves serious attention before any work begins.
Budget with a buffer built in
Renovation budgets routinely underestimate costs because homeowners price the visible work and forget demolition surprises, debris disposal, temporary housing (if kitchens or bathrooms are unusable), and finishing details. Build in a contingency of at least 15–20% of your total project estimate. For a kitchen or bathroom remodel specifically, cost overruns are so common that experienced renovators treat the buffer as guaranteed spending, not a safety net. Our kitchen renovation cost-control guide walks through how to set a realistic baseline before you commit.
To integrate your renovation spend into your broader household finances, pair this checklist with our household budget setup checklist.
Permits are not optional
In most US jurisdictions, structural changes, electrical panel upgrades, new plumbing runs, window additions, and HVAC system changes require permits and inspections. Skipping permits can invalidate your homeowner's insurance claim if something goes wrong, create legal complications when you sell the home, and—most importantly—leave hazardous work unchecked. Always verify local requirements with your city or county building department before work starts.
Unpermitted Work Can Cost You More Later
Completing renovations without required permits can make your home harder to sell, void relevant insurance coverage, and require expensive remediation if inspectors discover the work. In some jurisdictions, unpermitted structural or electrical work must be fully exposed for inspection—meaning finished walls torn open. Always pull the required permits first, even when it feels like extra effort.
Vetting contractors with rigor
Request proof of license and insurance before any site visit. Collect at minimum three bids for significant work, and ask each contractor for references from projects completed in the past 12 months. Review the scope of work written into every bid carefully—vague language like "miscellaneous labor" is a red flag. Confirm payment schedules in the contract: a large upfront deposit (more than 10–15%) before work begins is a warning sign in most states.
Room-by-Room Considerations Before Work Starts
Different rooms carry different planning demands. A bathroom renovation involves waterproofing, ventilation codes, and plumbing shutoffs. A kitchen remodel touches electrical circuits, appliance clearances, and cabinetry lead times that can run 8–12 weeks. Living spaces have their own considerations around load-bearing walls, egress windows, and flooring substructure.
Before scoping any individual room, walk through it with a notepad and record: current condition, what you want to change, what must stay (structural, plumbing, gas lines), and who in the household is affected during construction. For a deep-dive into one of the most complex rooms in the house, our bathroom remodel guide covers sequencing from demolition through finishing. For kitchens, see our kitchen renovation planning guide.
Use the tool cards below to ensure you have the right resources assembled before your first contractor walkthrough.
Local Building Department Website
Verify permit requirements, inspection schedules, and code standards for your specific project and municipality.
State Contractor Licensing Board
Confirm that each contractor you consider holds a current, valid license in your state.
Renovation Scope Document (Written)
A plain written description of every planned change, used to get consistent bids and hold contractors accountable to agreed work.
Spreadsheet or Budgeting App
Track line-item estimates, actual spend, and contingency balance throughout the project.
Contractor Bid Comparison Template
A side-by-side format to evaluate multiple bids on identical line items, rather than just comparing totals.
Project Photo Log
A dated photo record of pre-renovation conditions and in-progress work, useful for insurance and dispute resolution.

Author
Home & Garden Editorial Team
Home & Garden Editorial Team is the collective byline for our editorial team and contributor network. Articles published under this byline or an editorial pen name are researched, written, and reviewed according to our editorial standards for clarity, consistency, and independence before publication.
View all articles →