
Kitchen Renovation: Keeping the Project from Ballooning Out of Control
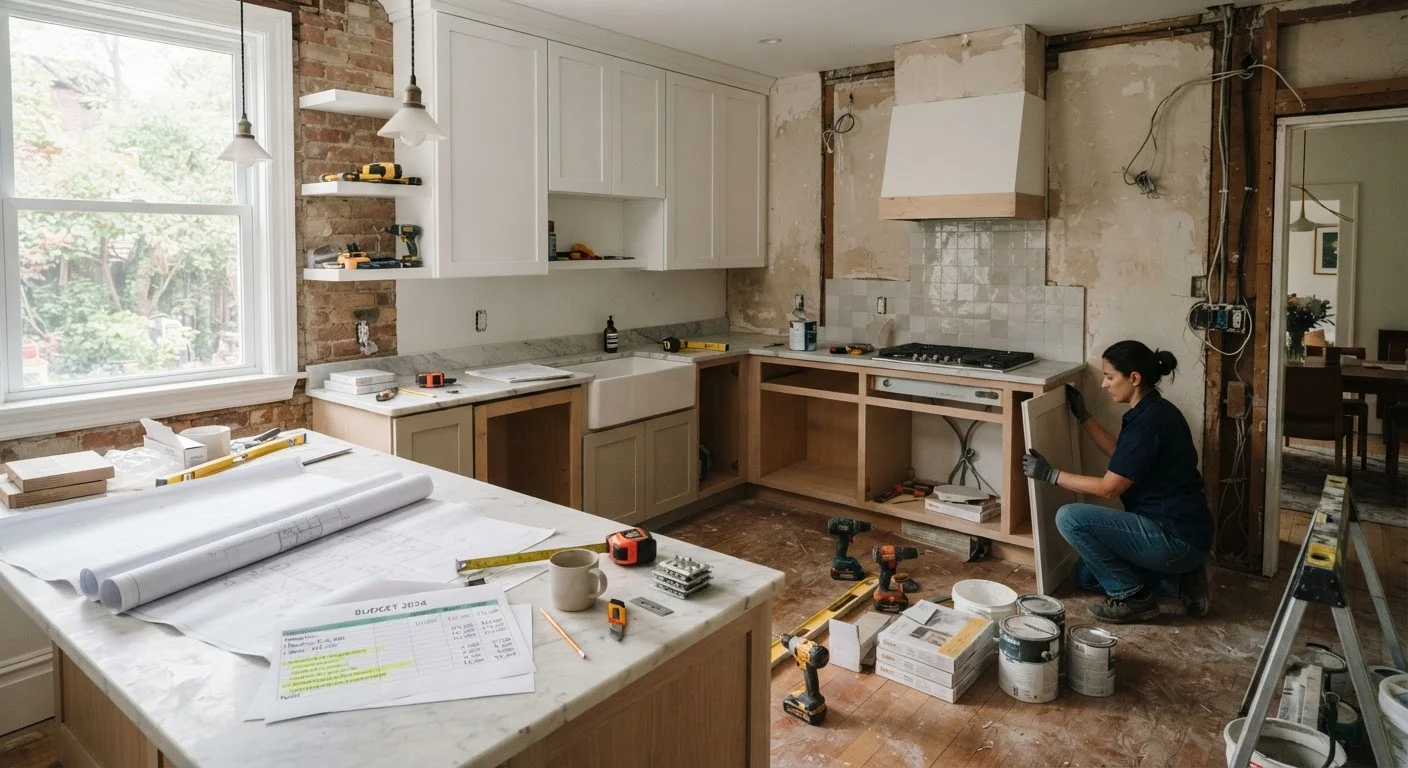
Photo credit: ExplorerGrid.com | Endless Grid Of Factual Content
In this article
Kitchen remodels are notorious for cost overruns. These practices help homeowners define scope, set realistic budgets, and stay on track.
Key Takeaways
- Defining your scope before demolition starts is the single most effective way to prevent cost overruns.
- A contingency fund of 15–20% of your total budget protects against hidden structural or plumbing surprises.
- Keeping your existing kitchen layout saves significantly on plumbing and electrical relocation costs.
- Written change orders for every scope modification prevent disputes and budget drift during construction.
- Phasing work across multiple years is a legitimate strategy for managing large renovation costs.
Why Kitchen Renovations Tend to Run Over Budget
Kitchen remodels consistently rank among the most expensive home improvement projects — and the most prone to cost overruns. The reasons are predictable once you know what to look for: vague initial scope, optimistic pricing, discovery of hidden problems inside walls or under floors, and the steady accumulation of small upgrades that each seem reasonable in isolation.
Understanding these patterns puts you in a position to counteract them before the project begins. The practices below focus on the planning and execution decisions that experienced homeowners and contractors identify as the most effective guardrails. Before any work starts, work through a structured checklist — our room-by-room renovation planning guide covers permits, budget buffers, and contractor vetting in detail.
Best Practices for Staying on Scope and on Budget
The following practices address the most common failure points in kitchen renovation projects. Applying them consistently — not just at the start — is what separates projects that finish on budget from those that don't.
Write a detailed scope document before requesting any contractor quotes.
Contractors can only quote accurately what they can see clearly defined. Vague scope — 'update the kitchen' — produces wildly different bids and leaves room for costly misunderstandings once work begins. A written scope forces you to make decisions early, when changes are free.
Set aside a contingency fund of 15–20% of your total budget before you begin.
Hidden problems — water damage behind cabinets, outdated wiring, subfloor rot — are discovered during demolition in a significant share of kitchen projects. Without a contingency, these findings force either budget overruns or painful scope cuts mid-project.
Keep plumbing and electrical in their existing locations wherever possible.
Moving a sink, dishwasher, or stove to a new location requires rerouting supply lines, drain lines, and dedicated circuits. This work adds cost quickly and often requires permits and licensed trades. Keeping appliances in their footprint eliminates this entire category of expense.
Require a written change order for every scope modification, no matter how small.
Verbal agreements about changes are a primary source of contractor disputes and budget surprises. A change order documents what is being added or removed, the cost impact, and how the schedule is affected — before the work happens.
Phase the project across time if the full scope exceeds your current budget.
Attempting a full renovation on an insufficient budget leads to financing pressure, rushed decisions, and quality shortcuts. Phasing — completing the structural and functional work now, deferring cosmetic upgrades — lets you do each phase properly.
Get at least three written, itemized bids from licensed contractors.
A single bid gives you no market reference point. Three bids reveal the realistic price range for your scope and expose any outliers — both unusually low bids (which often signal cut corners or missing scope items) and unusually high ones.
Quick Actions You Can Take Before Breaking Ground
Planning momentum is easy to lose once contractors and material lead times enter the picture. These actions can be completed now, while the project is still fully in your control.
For guidance on vetting the professionals you'll be working with, see our article on hiring a general contractor — it covers licensing verification, payment schedules, and red flags to watch for before signing anything.
If your renovation involves removing walls to create a more open layout, weigh those costs carefully first. Our open-concept vs. defined rooms comparison explains how floor plan changes affect both livability and renovation cost. And if you're also considering a bathroom project, note that bathroom remodels follow a different sequence and decision set — see our bathroom remodel guide for that scope.
Keeping your renovation budget organized month to month is its own skill. The habits outlined in our household budgeting practices article apply directly to managing a multi-phase project spend.

Author
Home & Garden Editorial Team
Home & Garden Editorial Team is the collective byline for our editorial team and contributor network. Articles published under this byline or an editorial pen name are researched, written, and reviewed according to our editorial standards for clarity, consistency, and independence before publication.
View all articles →