
Open-Concept Layout vs. Defined Rooms: Weighing the Trade-Offs
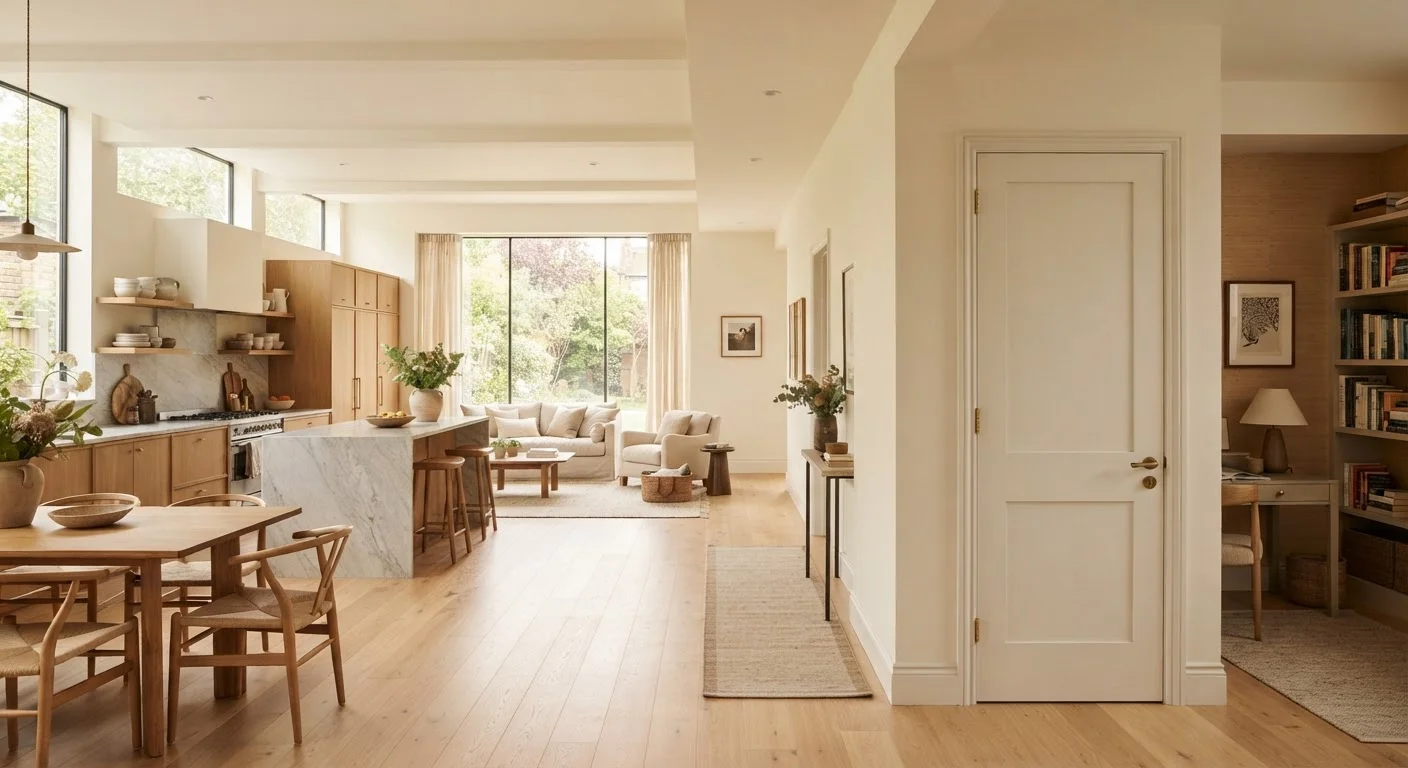
Photo credit: ExplorerGrid.com | Endless Grid Of Factual Content
In this article
Thinking about knocking down a wall? Here's how open and closed floor plans compare on livability, resale appeal, and renovation cost.
Key Takeaways
- Open layouts increase perceived space but amplify noise, cooking smells, and visual clutter throughout the home.
- Removing a load-bearing wall can cost significantly more than removing a partition wall due to structural engineering requirements.
- Defined rooms provide acoustic separation and temperature-zone efficiency that open layouts often lack.
- Resale appeal for open plans varies by market, buyer demographic, and current design trends — it is not a universal advantage.
- HVAC complexity and energy costs may rise in open-concept homes with large, undivided square footage.
- Permits and structural assessments are typically required before removing walls — always verify local code requirements.
Understanding the Core Difference
An open-concept layout eliminates or minimizes interior walls to create one continuous living zone — typically combining kitchen, dining, and living areas. Defined rooms use full walls and doors to separate spaces by function, the traditional approach found in most homes built before the 1990s.
Neither is inherently superior. The right choice depends on your household's daily rhythms, the home's existing structure, your budget, and your long-term goals. Before committing to a wall removal or a room addition, it pays to understand exactly what you gain — and what you give up — with each approach. If you're planning a broader renovation, see our room-by-room renovation planning checklist to work through decisions before any demo begins.
| Criterion | Open-Concept Layout | Defined Rooms |
|---|---|---|
| Perceived space | Feels larger, more airy | Can feel smaller without good design |
| Acoustic privacy | Minimal — noise travels freely | Strong — walls absorb and block sound |
| Cooking odor containment | Smells spread throughout | Contained to kitchen area |
| Energy efficiency | Larger zone harder to condition | Zone control reduces waste |
| Renovation cost to achieve | Higher (wall removal, permits, beam) | Lower (framing and finish work) |
| Suitability for WFH households | Challenging without added partitions | Well-suited with dedicated office |
| Child supervision ease | Easy — sightlines maintained | Requires deliberate room placement |
| Resale appeal | Broadly appealing in many markets | Growing renewed interest post-pandemic |
Livability: Day-to-Day Experience in Each Layout
Open layouts excel at creating a sense of spaciousness and social flow. Parents supervising children, hosts entertaining guests, and households where communal time is a priority often find the open plan genuinely improves daily life. Natural light travels further without walls to block it, making smaller homes feel larger than their square footage suggests.
But that openness comes with real trade-offs. Cooking odors permeate the entire shared zone. A single loud TV, a video call, or a child's play noise competes with every other activity happening in the same space. Visual clutter in the kitchen is visible from the living room — there's no door to close when dishes pile up.
Defined rooms restore functional separation. A home office with a door allows focused work without disruption. A formal dining room can be closed off when not in use. Bedrooms and studies feel quieter when separated by walls rather than by furniture placement alone. For multi-generational households or those with varying schedules, this separation is often not a preference but a necessity.
~58%
Buyers prioritizing home office space
A National Association of Realtors survey found a majority of recent buyers rated a dedicated home office as important or essential to their search.
$3K–$10K+
Typical load-bearing wall removal cost
Costs vary widely based on span, beam material, local labor, and permit fees — obtain project-specific quotes from licensed contractors.
10–15%
Potential HVAC oversizing in open plans
HVAC professionals note that large open volumes can require systems sized 10–15% larger than equivalent square footage in divided-room layouts, depending on ceiling height and insulation.
Renovation Costs and Structural Considerations
Converting a defined-room layout to open-concept typically means removing one or more interior walls. The cost range is wide and depends critically on whether the wall is load-bearing or a simple partition.
A non-load-bearing partition wall removal may cost a few hundred to a few thousand dollars including patching, refinishing floors, and electrical rerouting. A load-bearing wall requires a structural engineer's assessment, a properly sized beam or header, temporary shoring during construction, and in most jurisdictions, a building permit and inspection. Total costs for a single load-bearing wall removal can run from roughly $3,000 to $10,000 or more depending on span, materials, and local labor rates — though always get multiple contractor quotes for your specific situation.
Going the other direction — adding walls to create defined rooms — is generally less disruptive and often less expensive than removing structural walls, though it still involves framing, drywall, electrical, and finishing work. For kitchens specifically, layout changes interact with plumbing, ventilation, and appliance placement in ways that can escalate costs quickly. Our guide on keeping kitchen renovations from ballooning out of control covers those budget pressures in detail.
Always consult a licensed contractor or structural engineer before removing any wall, and verify permit requirements with your local building department before work begins.
Energy Efficiency and HVAC Performance
Defined rooms allow for zone-based climate control: close the vents and doors in unused rooms, concentrate conditioning where people actually are. This can meaningfully reduce energy consumption in homes where not all spaces are occupied simultaneously.
Open-concept spaces, by contrast, create one large volume that must be heated or cooled as a unit. Vaulted ceilings common in open plans compound the challenge since heat rises away from occupants. HVAC systems serving large open areas may need to be upsized compared to systems for equivalent square footage with room divisions, potentially adding to both installation and operating costs.
That said, a well-designed open layout with proper insulation, ceiling fans, and appropriately sized equipment can be efficient — poor HVAC design, not the floor plan alone, is often the culprit in high-energy open homes.
Resale Value: A Nuanced Picture
Open-concept layouts became strongly associated with resale appeal during the 2000s and 2010s, partly driven by renovation television programming. However, buyer preferences shift over time and vary by market, price point, and demographic. Some recent buyer surveys have shown renewed interest in defined spaces, particularly as remote work has made home offices a practical necessity rather than a luxury.
Rather than assuming one layout guarantees higher resale value, consider your specific market: talk with a local real estate professional about what comparable homes in your area are selling for and what buyers in your price range are prioritizing. A dramatic open-plan renovation that appeals to one segment of buyers may deter another.
For a broader view of how structural changes interact with resale and permitting complexity, the honest trade-offs of converting a garage into living space article illustrates how seemingly straightforward structural projects carry layers of downstream consequences worth weighing before you commit.

Author
Home & Garden Editorial Team
Home & Garden Editorial Team is the collective byline for our editorial team and contributor network. Articles published under this byline or an editorial pen name are researched, written, and reviewed according to our editorial standards for clarity, consistency, and independence before publication.
View all articles →