
Permits, Inspections, and Code: Why Skipping Them Costs More Than You Think
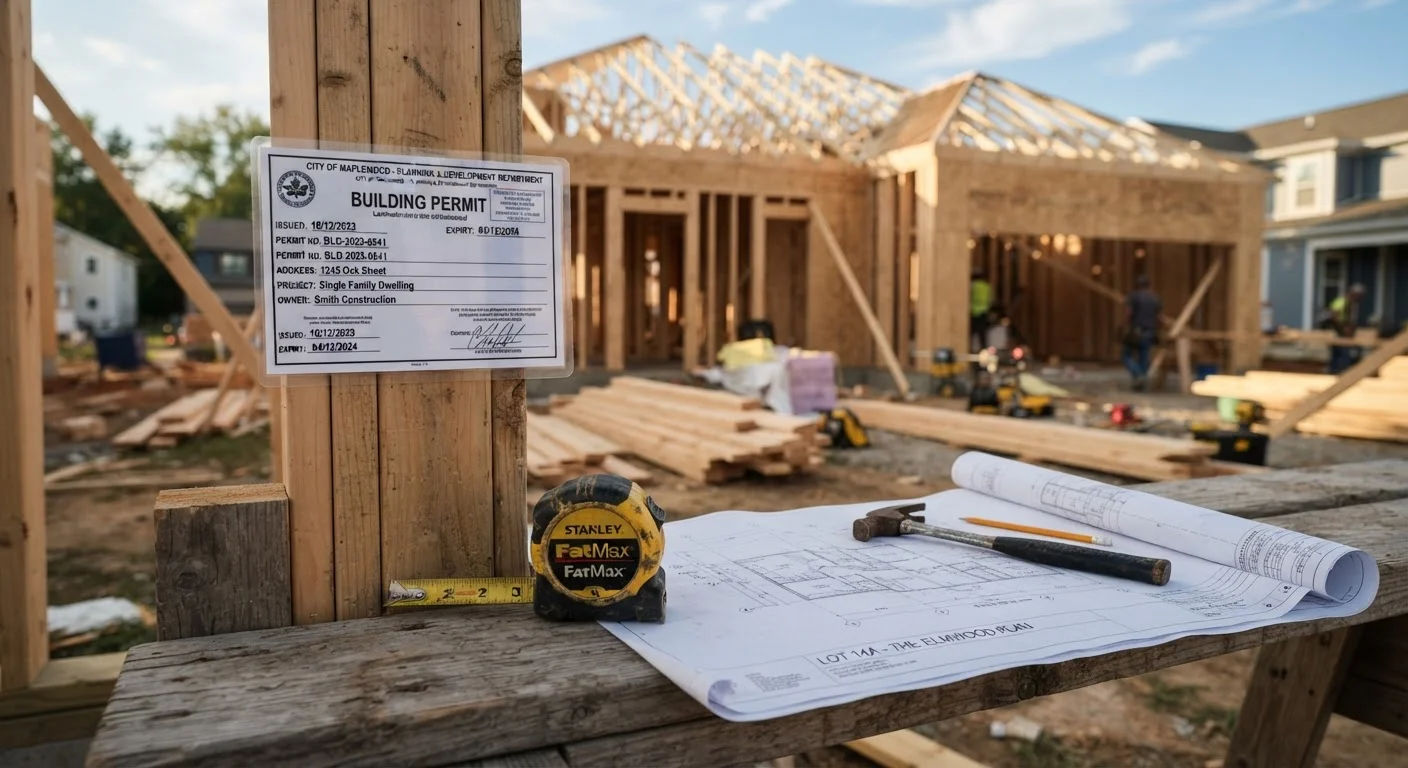
Photo credit: ExplorerGrid.com | Endless Grid Of Factual Content
In this article
Unpermitted work can stall a home sale and create liability. Here's what homeowners need to understand about local building requirements.
Key Takeaways
- Unpermitted work can halt a home sale or force costly demolition and redo.
- Permits protect homeowners legally if something goes wrong during or after construction.
- Insurance claims may be denied if damage involves unpermitted work.
- Most jurisdictions require permits for structural, electrical, plumbing, and HVAC changes.
- Inspections aren't just bureaucracy — they catch errors before they become expensive problems.
- Retroactively legalizing unpermitted work almost always costs more than permitting upfront.
What Building Permits Are — and Why They Exist
Building permits exist for one core reason: to make sure construction work is safe. They aren't revenue traps or bureaucratic busywork. Local governments require permits because improperly done electrical work starts house fires, undersized structural beams fail under load, and inadequate venting sends carbon monoxide into living spaces. The permit-and-inspection process creates a checkpoint between planning and occupancy that protects the homeowner, future buyers, and neighbors.
When you pull a permit, you're essentially entering into a documented agreement with your municipality: the work will follow a defined set of safety standards, and a qualified inspector will verify it before the project closes. This paper trail becomes part of your home's legal record — which matters enormously when you eventually sell.
See our guide to DIY electrical pitfalls for a closer look at how technical errors in common projects lead to code violations and safety hazards.
The Real Costs of Skipping the Process
Homeowners often skip permits to save time, avoid fees, or sidestep contractor requirements. The short-term logic is understandable — permit fees and inspection scheduling add friction. But the downstream costs routinely dwarf any upfront savings.
Up to 20%
Price reduction risk from unpermitted additions
Real estate professionals commonly report that buyers negotiate significant discounts — sometimes up to 20% of the improvement's value — when unpermitted work is discovered during sale.
2–3×
Typical cost multiplier for retroactive permitting
Industry estimates suggest that correcting and retroactively permitting unpermitted work often costs two to three times more than obtaining proper permits before construction begins.
~40%
U.S. home fires linked to electrical failures
According to the U.S. Fire Administration, electrical failures or malfunctions are among the leading causes of home structure fires, underscoring why electrical permit inspections matter.
At resale: Disclosure laws in most states require sellers to reveal known defects, and unpermitted work qualifies. A buyer's inspector or appraiser who flags a non-permitted addition — a finished basement, a bathroom, a deck — can trigger renegotiation, required remediation, or a collapsed deal. Mortgage lenders may refuse to finance a home with significant unpermitted work.
On insurance: If a fire, flood, or structural event is traced to unpermitted work, your homeowner's insurer may deny the claim. That liability falls directly on you.
For retroactive permitting: Getting after-the-fact approval almost always requires opening walls for inspection. If the hidden work doesn't meet current code — which older unpermitted work often doesn't — you pay to tear it out and redo it. The cost of doing it right the second time far exceeds the original permit fee.
The pattern mirrors what happens with deferred maintenance generally. As explored in why deferred maintenance costs homeowners more in the long run, avoiding small upfront steps tends to create much larger expenses later.
Which Projects Typically Require a Permit
Requirements vary by jurisdiction, but as a general framework, permits are typically required for:
- Structural work: Adding or removing load-bearing walls, foundation changes, additions, room conversions
- Electrical: New circuits, panel upgrades, rewiring, adding outlets in new locations
- Plumbing: Moving or adding supply and drain lines, water heater replacement (in many areas), new fixtures requiring new rough-in
- HVAC: New system installation, significant duct modifications, adding mechanical ventilation
- Roofing: Full replacement (in many municipalities), structural repairs
- Decks and exterior structures: New construction, significant modifications
Projects that generally don't require permits include cosmetic updates like painting, flooring replacement, cabinet swaps, and minor fixture replacements that don't involve moving supply or drain lines. If you're uncertain, your local building department is the right place to ask — most will answer basic scope questions at no charge.
For a detailed example of how permitting plays out on a specific project, our article on deck addition structural and permit requirements walks through what that process actually involves.
When in Doubt, Call Your Building Department
Most local building departments will tell you over the phone whether a specific project requires a permit — at no cost. This two-minute call can save you from expensive surprises at resale or during an insurance claim. Many departments also publish permit requirement checklists on their websites.
How to Navigate the Process Confidently
Permits don't have to feel intimidating. Here's how to approach them practically:
- Contact your local building department early. Before finalizing any project plan, describe the scope and ask what permits and inspections are required. Requirements differ — sometimes dramatically — between adjacent municipalities.
- Hire contractors who pull permits. A contractor who discourages or avoids pulling permits is a significant red flag. Licensed, reputable contractors include permit costs in their estimates and handle the application process. Our guide to hiring a general contractor covers how to evaluate contractor credentials and spot warning signs before signing anything.
- Understand the inspection schedule. Inspections happen at defined stages — not just at the end. Knowing when your inspector needs access prevents delays and ensures work isn't buried behind drywall before it's been reviewed.
- Keep records. Retain copies of all permits, inspection reports, and final sign-offs. These documents are part of your home's history and will be requested during any future sale or refinancing.
Working within the system isn't just about compliance — it's about protecting the investment you've made in your home. For help deciding which projects are right for DIY versus professional execution, see our practical framework for home repair decisions.
Frequently Asked Questions

Author
Home & Garden Editorial Team
Home & Garden Editorial Team is the collective byline for our editorial team and contributor network. Articles published under this byline or an editorial pen name are researched, written, and reviewed according to our editorial standards for clarity, consistency, and independence before publication.
View all articles →